
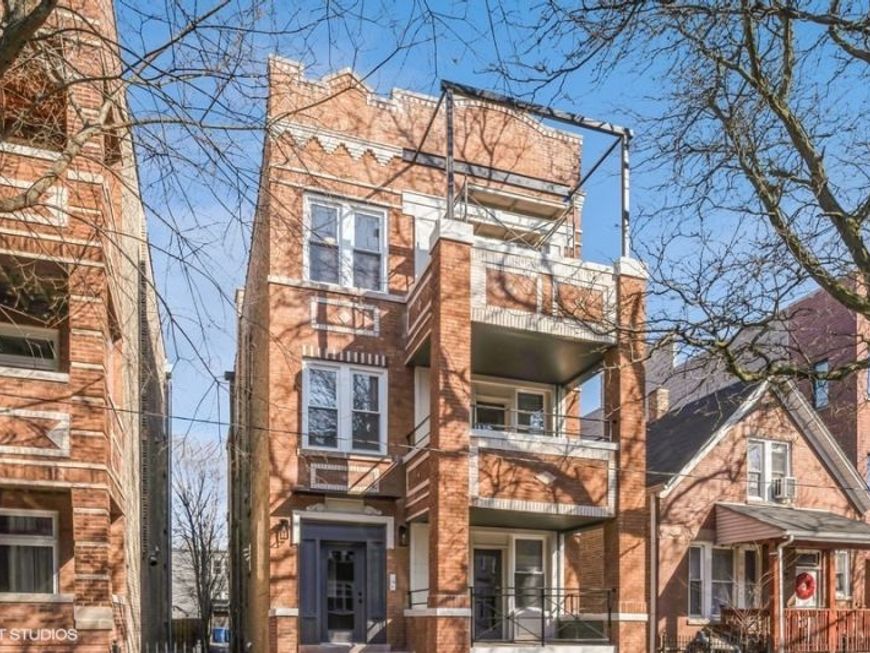
2620 W Rice Street, Unit 2R Chicago, IL 60622
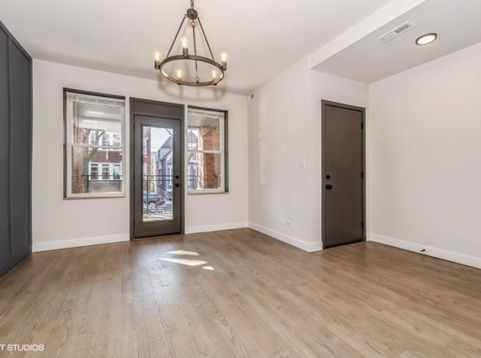
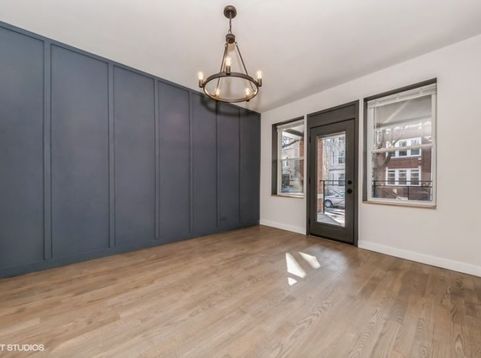
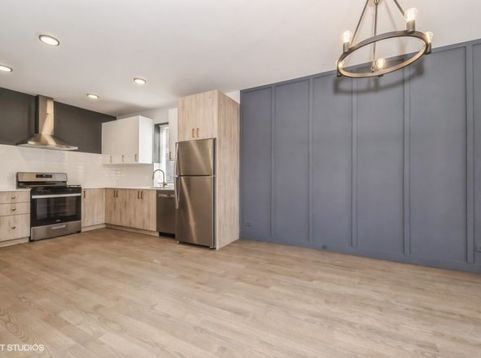
Beautifully renovated rear 2-bedroom plus den, 1-bathroom apartment offering modern finishes, a thoughtful layout, and comfortable city living. Tucked away in the rear of a completely rehabbed three-flat on a quiet residential street, this home offers a more private and peaceful setting. The spacious bedrooms provide plenty of room to unwind, while the flexible den is ideal for a home office, guest space, or additional living area. The bright, open-concept layout seamlessly connects the modern kitchen to the living room, creating an inviting space for both everyday living and entertaining. Step outside onto the rear porch, located just off the living area, and enjoy a comfortable outdoor space. In-unit laundry adds everyday convenience, while the home's location puts you close to restaurants, coffee shops, grocery stores, and public transportation. A great combination of modern updates, functional living space, and a quiet residential setting. Photos are from a similar unit within the building; finishes and fixtures are identical to those in this unit.

Baird & Warner Dylan Mustard 678.644.2631 Email
Property Details
Feature Descriptions
Room Information
Schools
Disclaimer: The accuracy of all information regardless of source, including but not limited to square footage and lot size, is deemed reliable but not guaranteed nor warranted and should be personally verified through personal inspection by and/or with the appropriate professionals.
Location
See details and scored characteristics about this location.


Select a format below, new window will open and will prompt you to print.


AWARD WINNING SERVICES


GLOBAL REACH & HOME INSURANCE



Market Report
Sign up today to stay updated on what’s happening in your local real estate market.